First Floor Plan
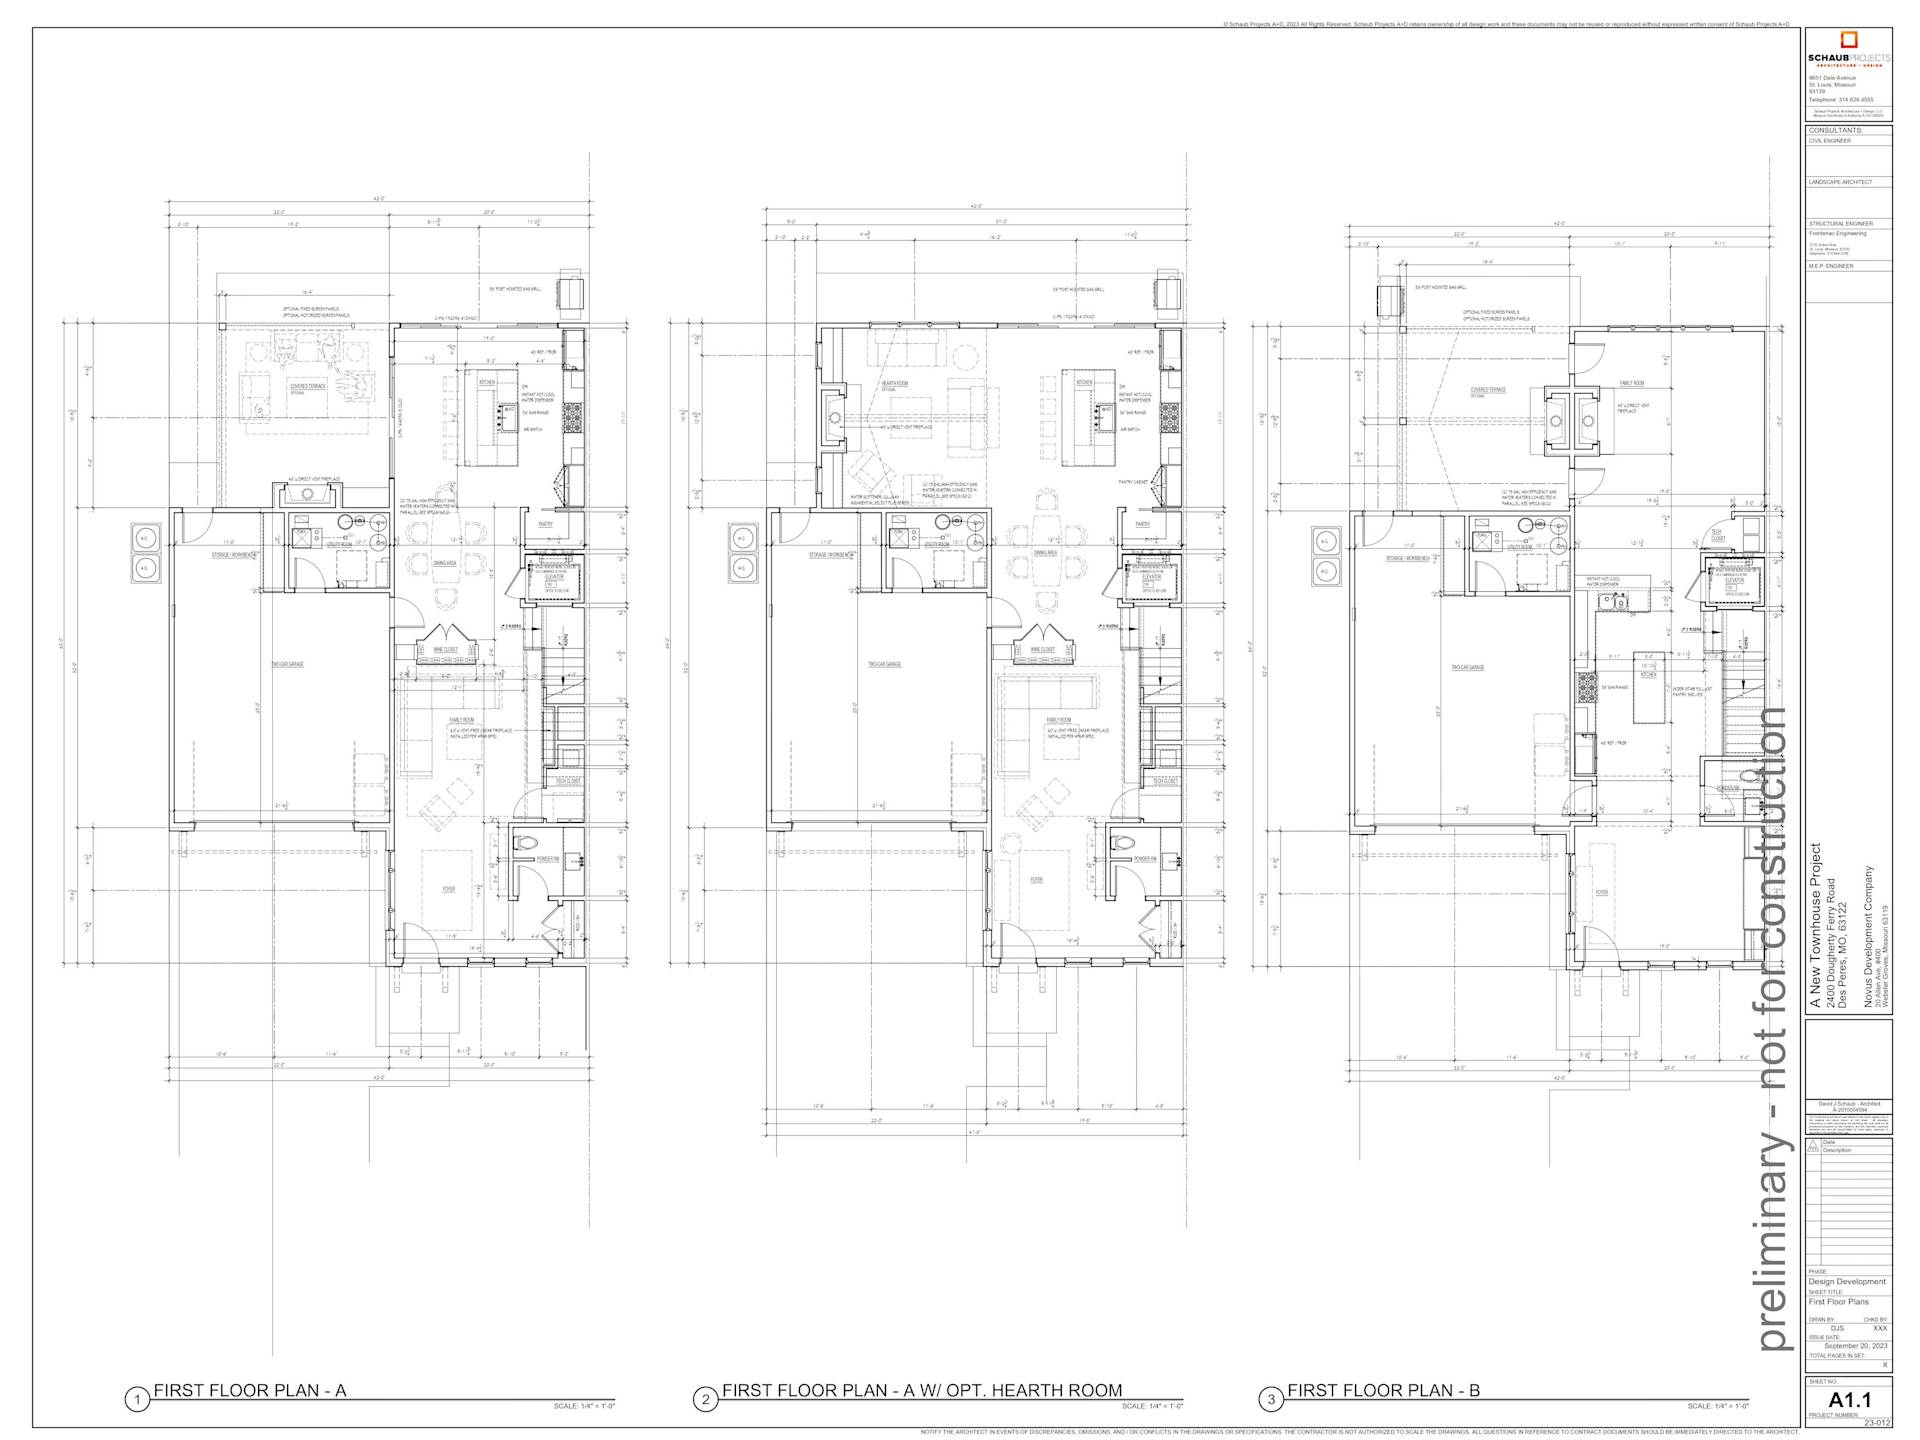
The first floor includes large open floor plan with the formal living leading into a huge working kitchen includes quartz counters and a large island. An optional, oversized hearth room with fireplace and banks of window abound.
The first floor includes large open floor plan with the formal living leading into a huge working kitchen includes quartz counters and a large island. An optional, oversized hearth room with fireplace and banks of window abound.
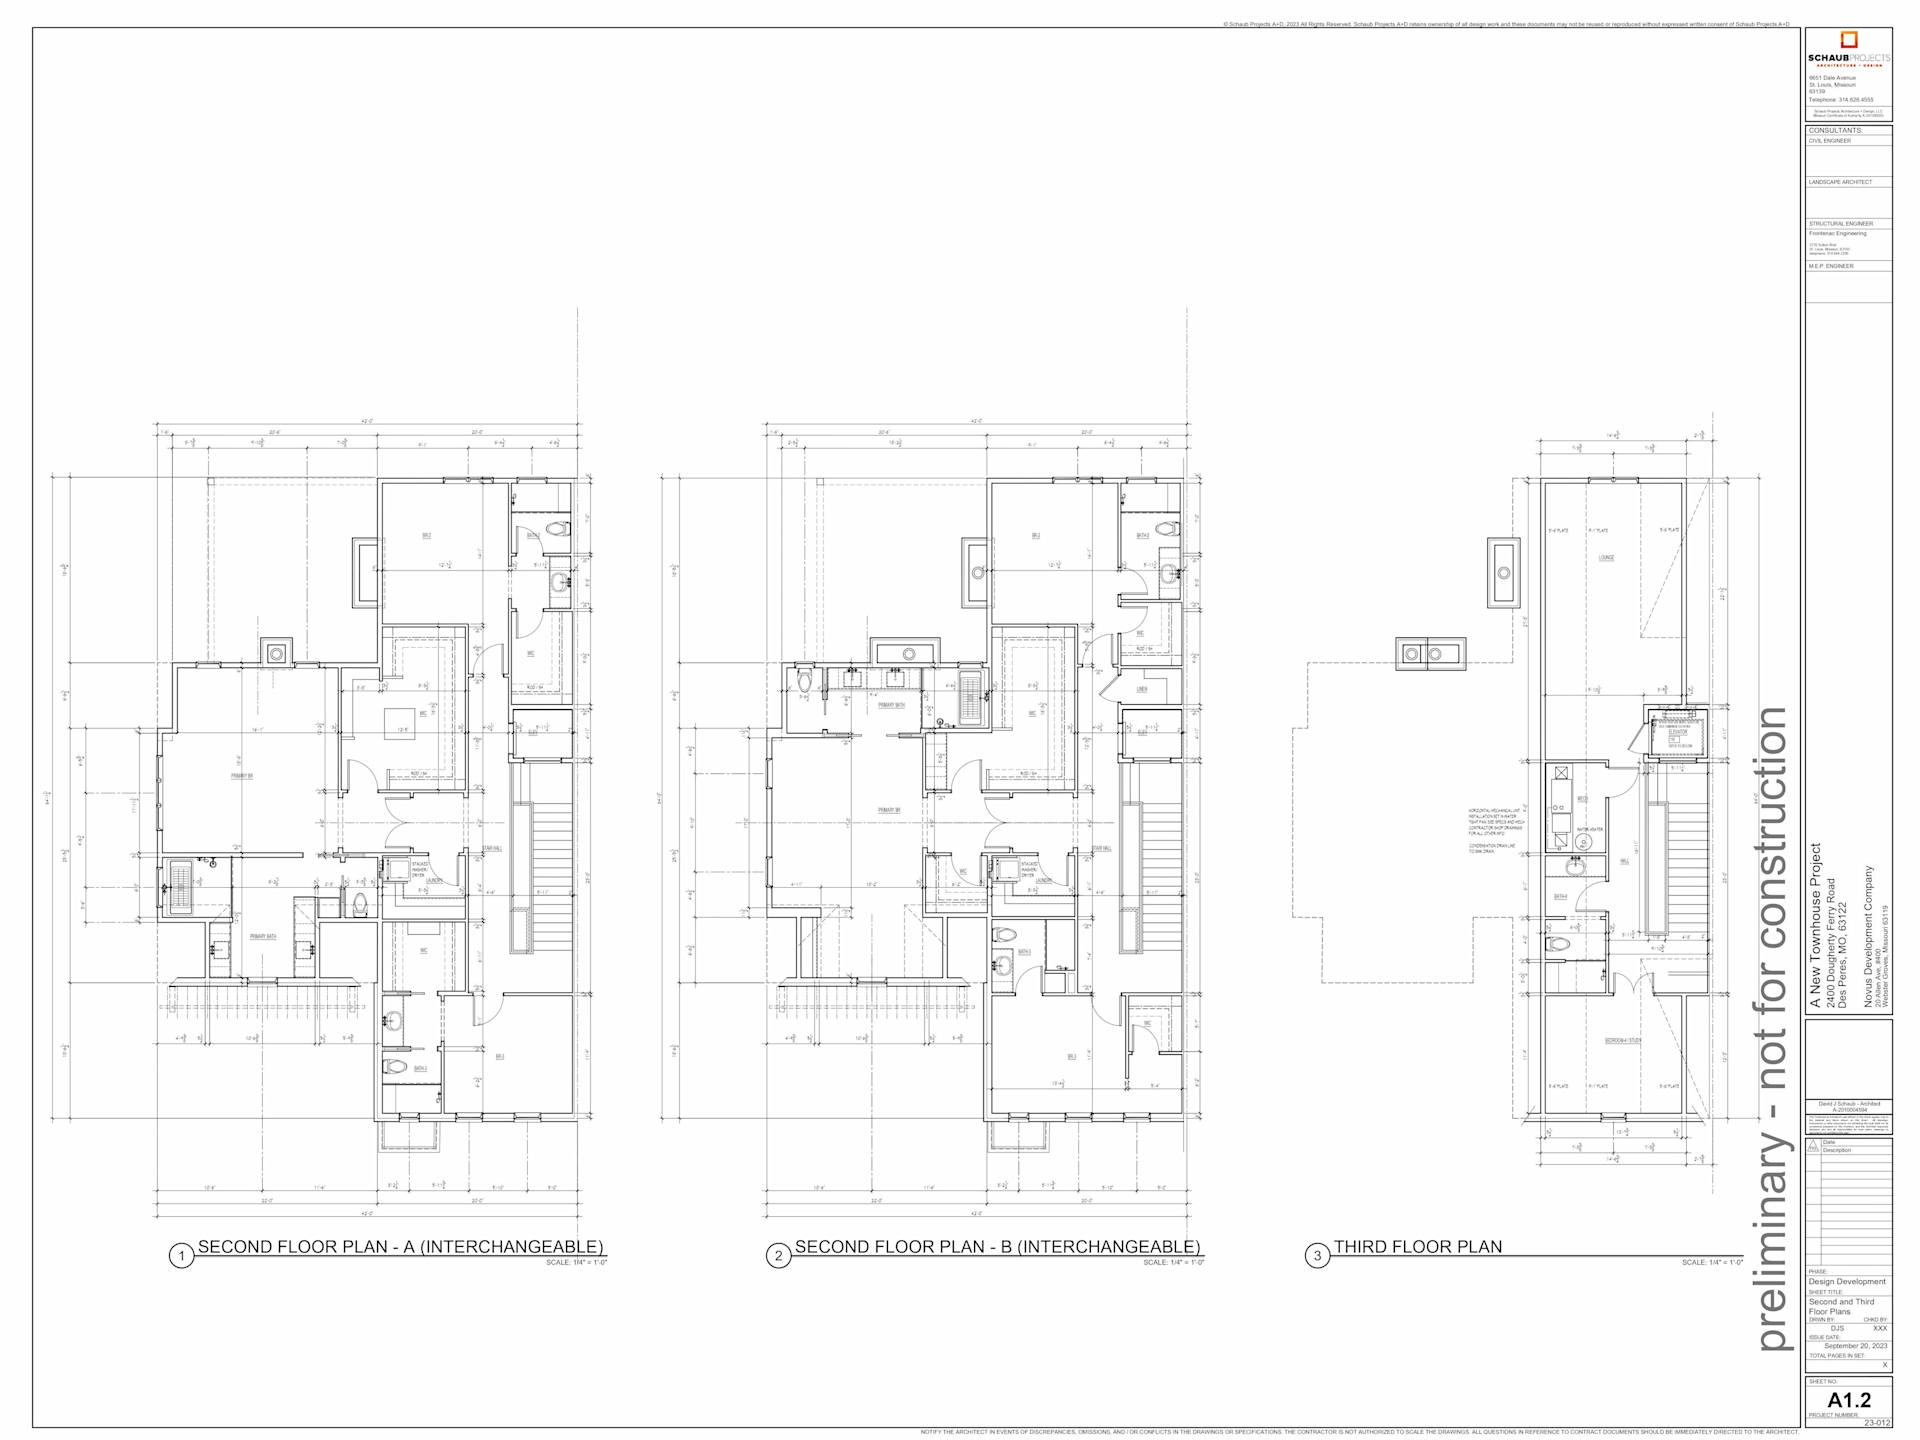
The second floor offers three ensuite bedrooms, each finished to the highest standards of design and comfort. The primary bedroom is a retreat that promises relaxation with its lavish en-suite facilities, including dual, oversized custom walk-in closets.
Third Floor options include the creation of 2 bedrooms, and full bath, or large family room space, plus office,
or spacious, oversized storage space.
The Enclave at Greenbriar Townhomes begin at $1,500,000.